
Evaluating commercial door hardware and spatial planning can feel like navigating an intricate maze of local codes and federal regulations. For architects, facility managers, and business owners, ensuring barrier-free entry is not merely a legal requirement; it is a critical strategy to mitigate risk, pass building inspections, and welcome every client. A single oversight in layout can trigger costly structural retrofits, failed building permits, or disruptive accessibility litigation.
Guide to ADA Door Clearances and Maneuvering Space
Published: Sep 8, 2026 | Updated: Sep 9, 2026
The Path of Travel: Connecting Parking to the Entryway
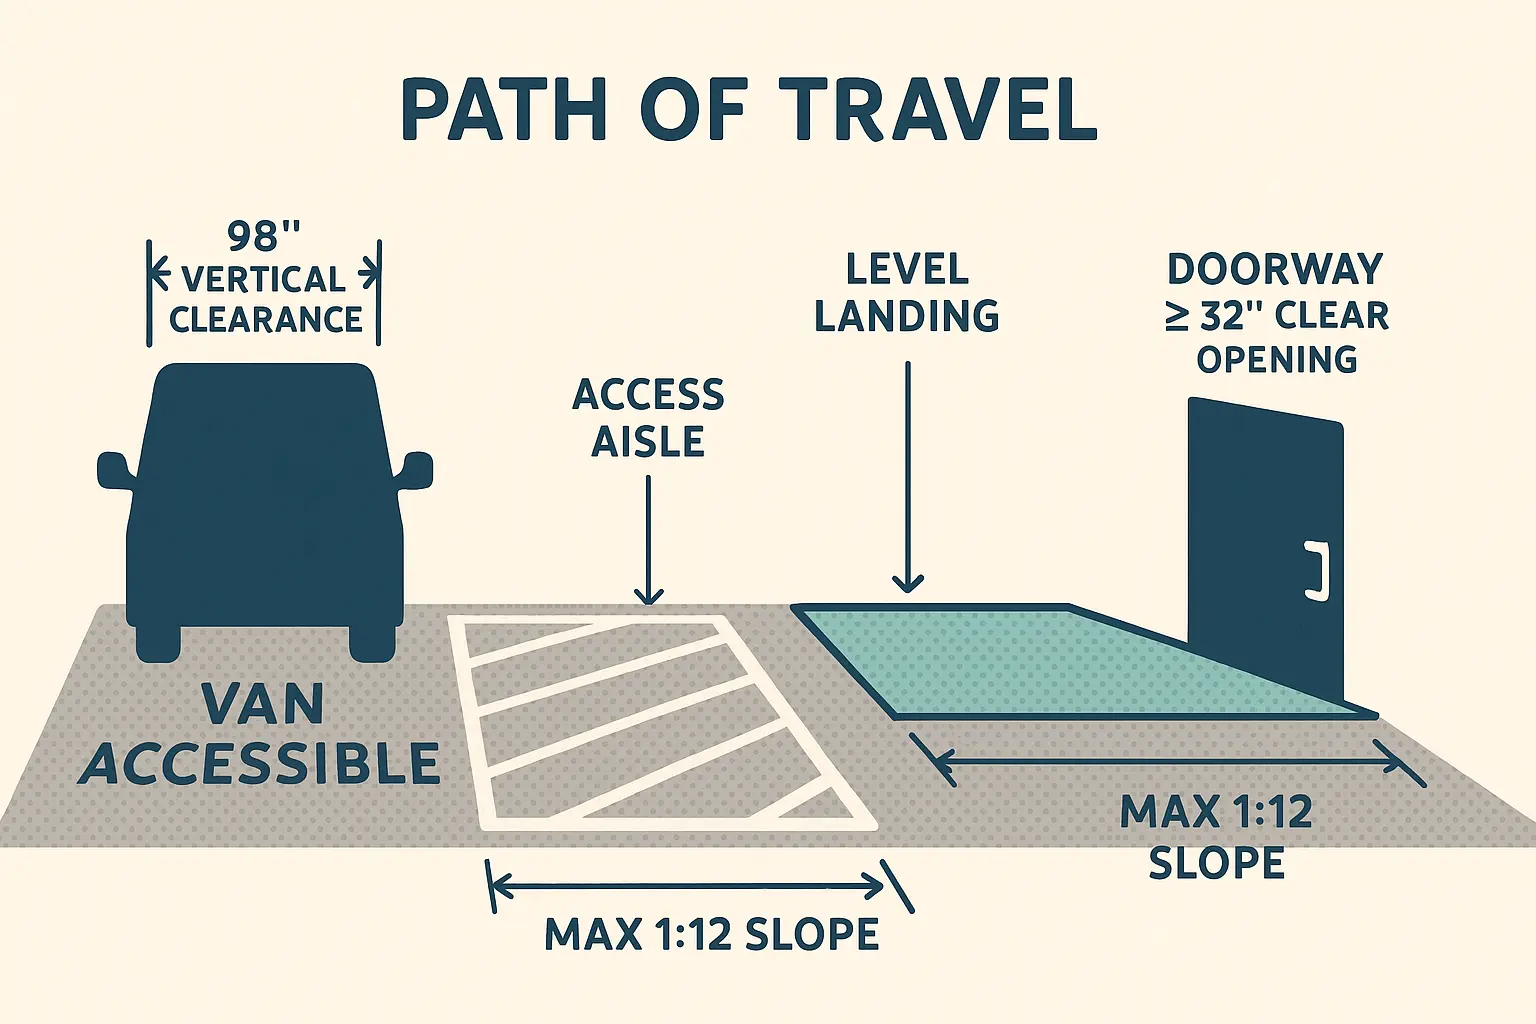
Compliance does not begin at the doorway; it starts where the customer arrives. Under the 2010 ADA Standards (ADAS), a continuous, unobstructed “path of travel” must connect accessible parking to the main entrance. At least 1 out of every 6 accessible spaces must be van-accessible, requiring a 98-inch vertical clearance and either an 8-foot or 11-foot-wide parking space paired with an adjacent 5-foot or 8-foot access aisle.
This access aisle must lead directly to an accessible ramp that is at least 36 inches wide with a maximum slope of 1:12, guiding the visitor seamlessly to the entrance.
Door Openings: Exact Clearances and Dimensions
Once a visitor reaches the portal, the entryway must accommodate mobility aids effortlessly. The absolute minimum clear opening width for a standard door is 32 inches, measured from the face of the door when open at 90 degrees to the stop on the frame (not just frame-to-frame). Additionally, the clear head height of the opening must stand at a minimum of 80 inches.
To avoid access barriers, door-opening hardware must also comply. Traditional round knobs are non-compliant; lever handles, push pads, or automated systems must be installed instead. It is vital to understand why ADA compliance matters for the locking system of your business to prevent functional failures and regulatory citation. Integrating touch free doors or power-assisted openers can dramatically improve accessibility while maintaining high building traffic flow.
Maneuvering Clearance: Avoiding the Ramp Landing Trap
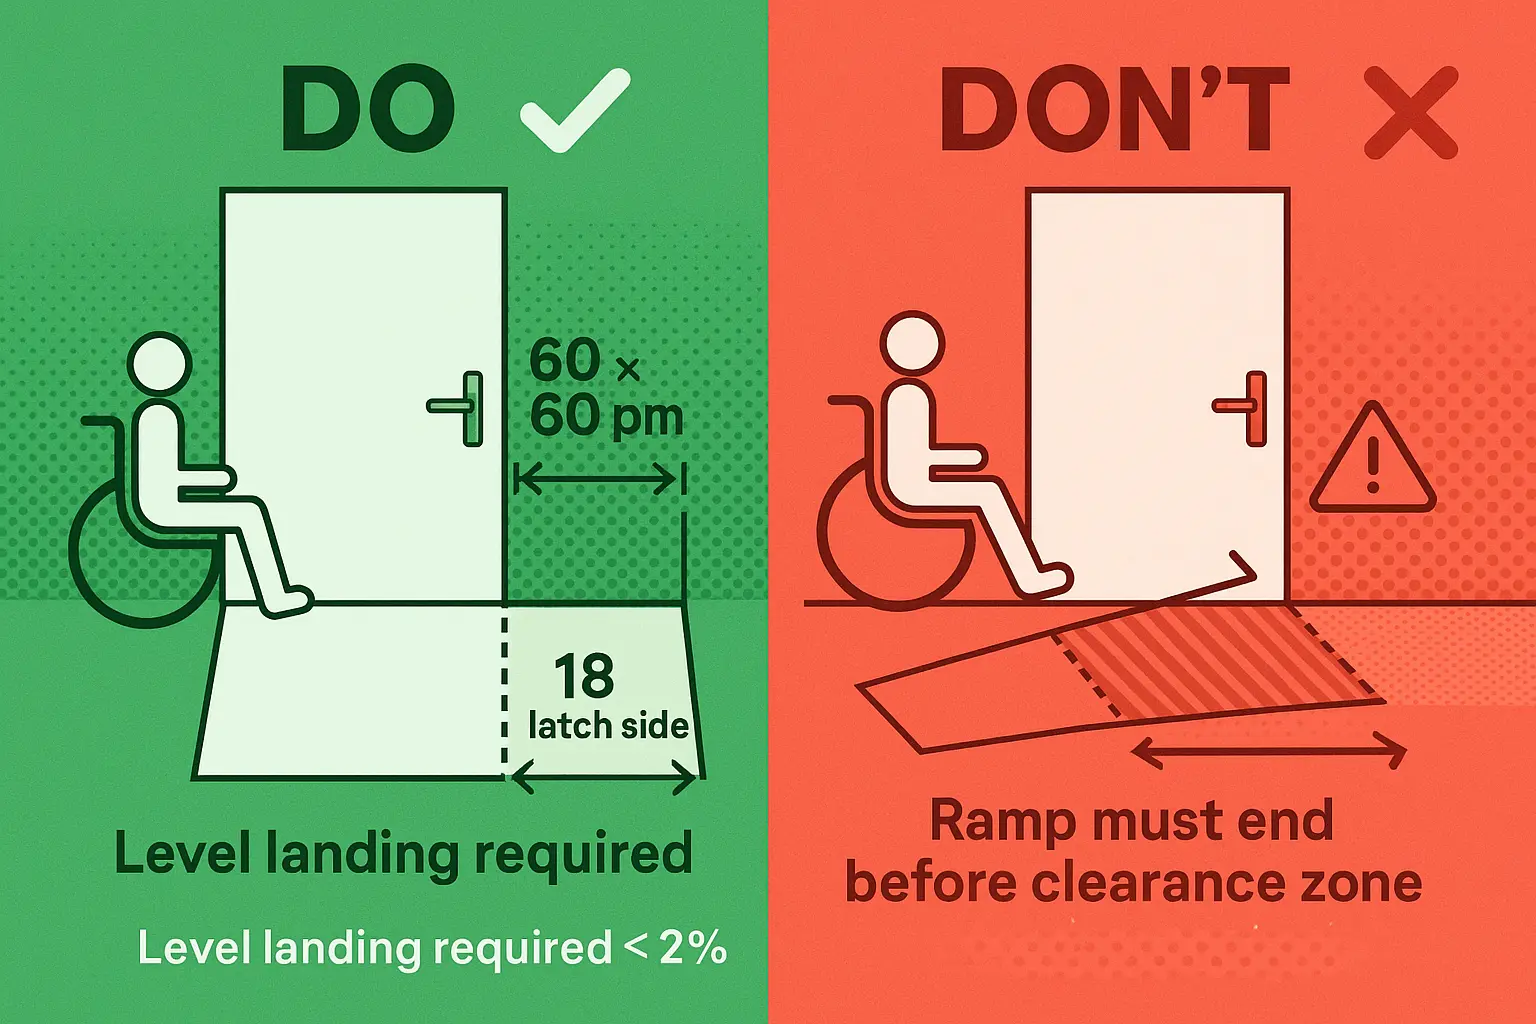
One of the most frequent on-site installation errors is the “Maneuvering Zone Trap.” Contractors often terminate a structural ramp directly inside the door swing area. However, the ADA mandates a level maneuvering pad with less than a 2% slope on both sides of the door.
For standard front-approach, pull-side doors, the landing must extend at least 60 inches perpendicular to the doorway and 18 inches beyond the latch side. Running a sloped ramp into this space forces wheelchair users to balance on an incline while struggling to open a manual swing door. Ensuring the ramp flattens completely into a level landing before intersecting the door’s maneuvering zone is a critical step in passing inspection.
Threshold Transitions: Height and Slope Requirements
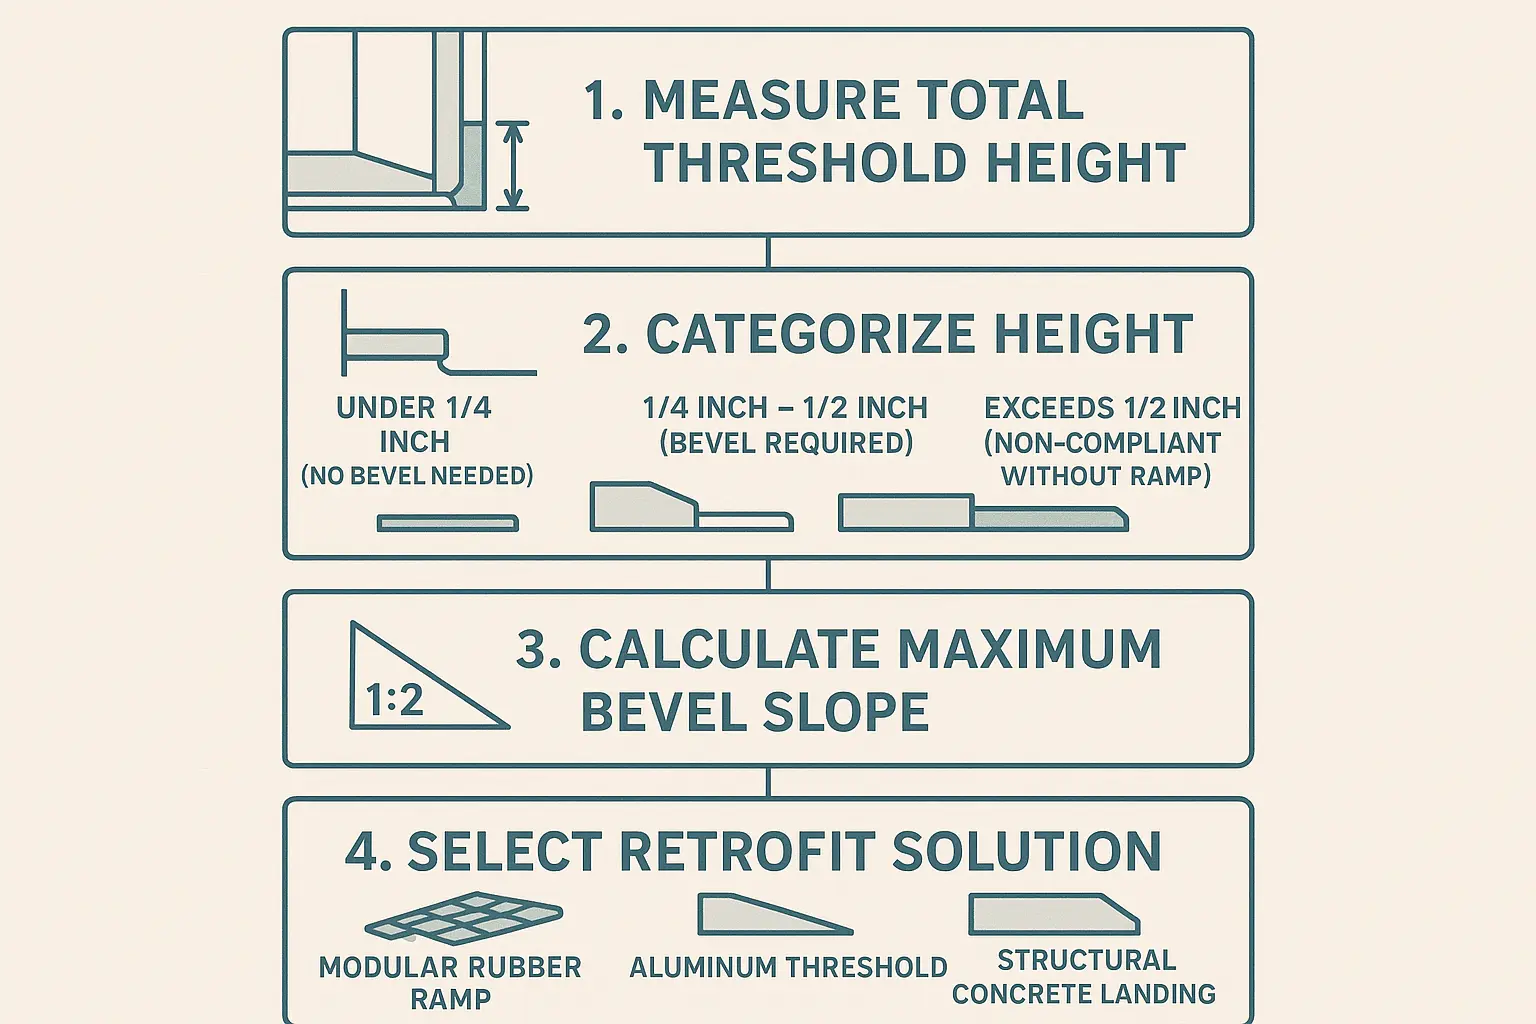
Even with proper door width and maneuvering space, a small lip at the floor transition can still block entry or cause a tripping hazard. Under ADAS §404.2.5, door thresholds must not exceed 1/2 inch (13 mm) in height for standard doors. Existing or historically altered structures permit up to a 3/4-inch (19 mm) threshold, but only if the edge is beveled on both sides at a slope no steeper than 1:2.
For new construction, vertical changes under 1/4 inch may remain vertical, while changes between 1/4 and 1/2 inch must be beveled at a 1:2 slope. Selecting transition products requires care; a landmark rehabilitation engineering study revealed that 71.4% of commercially sold “ADA-compliant” threshold ramps actually failed field compliance due to steep lip angles and excessive slopes. Utilizing professional installation and field verification ensures your physical transitions meet strict legal criteria.
Frequently Asked Questions
What is the maximum allowable height for an ADA-compliant door threshold?
For new installations, thresholds must not exceed 1/2 inch. For existing doors undergoing alterations, a historic exemption allows up to 3/4 inch, provided the edge is beveled on both sides at a slope no steeper than 1:2.
Can a structural ramp terminate directly inside the doorway maneuvering space?
No. The door’s maneuvering zone (typically a 60-inch by 18-inch pad on the pull side) must maintain a level landing under 2% slope. Ramps must flatten out completely before entering this zone to prevent wheelchair users from rolling backward while pulling the door.
Do automatic doors eliminate the requirement for maneuvering clearances?
While automatic and power-assisted door systems resolve physical opening force barriers, the entry area must still maintain compliant clearances to ensure safe passage in the event of power loss or manual override situations.
The Entrance Audit: Operational Compliance and Verification
With local directories like Google Maps prompting business owners to self-certify for “Wheelchair Accessible Entrance” attributes, and retail brands facing increased legal scrutiny over path compliance, a formal evaluation is essential. Running a systematic building security audit that incorporates entrance accessibility is a strategic way to verify your physical asset’s status.
A dedicated commercial locksmith service can partner with you to evaluate, repair, and upgrade physical entry structures. This process includes assessing fire rated door hardware requirements, maintaining emergency exit paths and checking how are emergency exit doors equipped, implementing a robust door access control system, and setting up routine door lock maintenance to guarantee reliable, compliant, and safe daily operations.
Need more information? Get a free quote


